
Loading...
Loading...
Ducting & Ventilation
Custom-engineered air distribution systems for commercial and industrial spaces. From design to commissioning — one team, one solution.
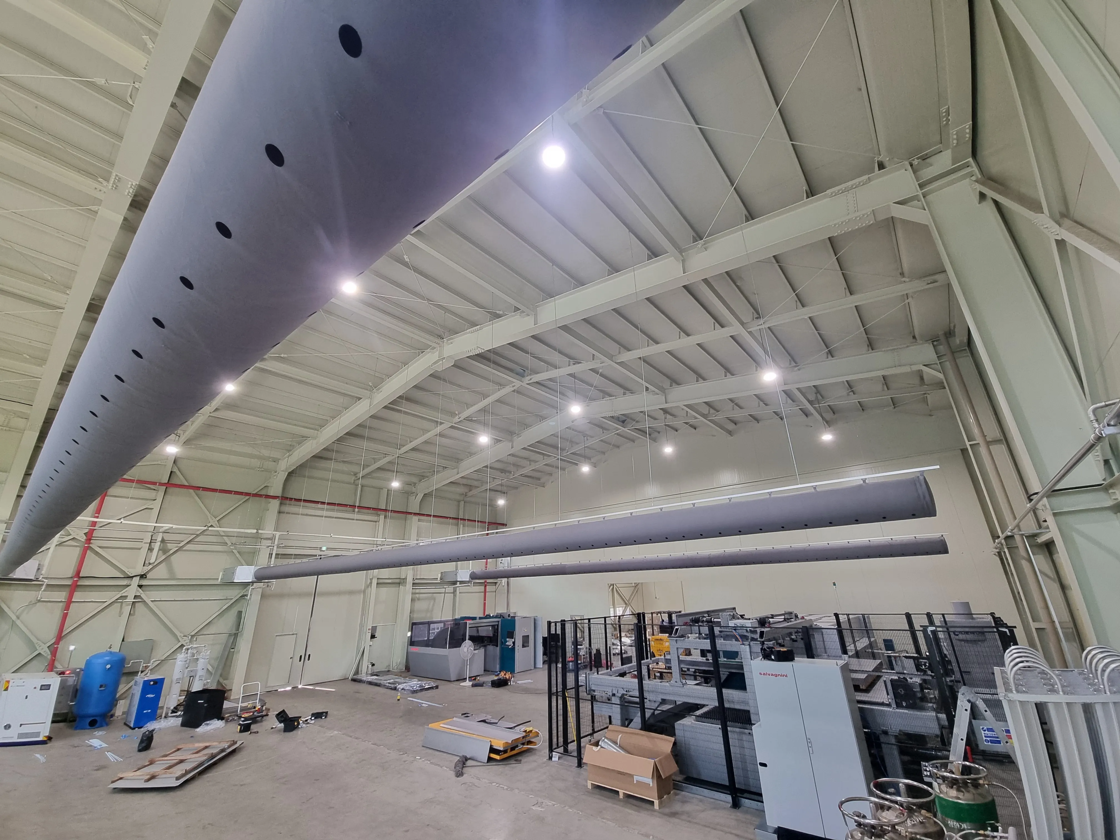
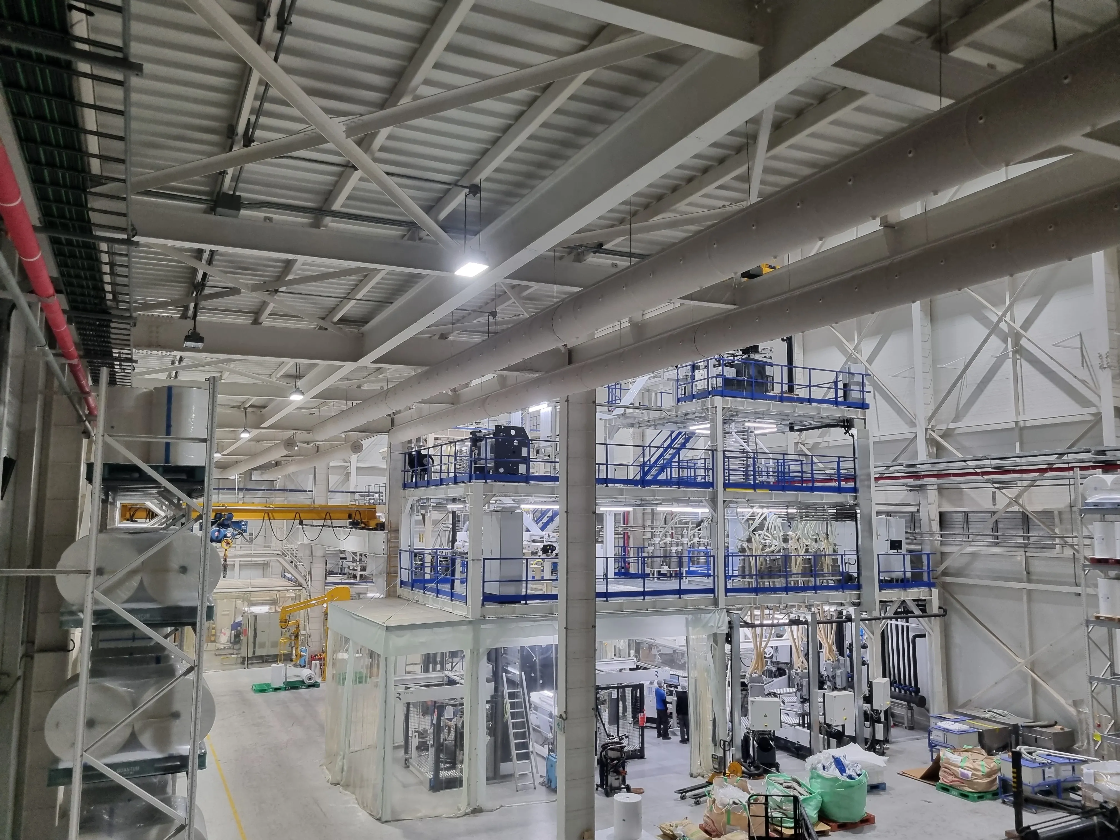
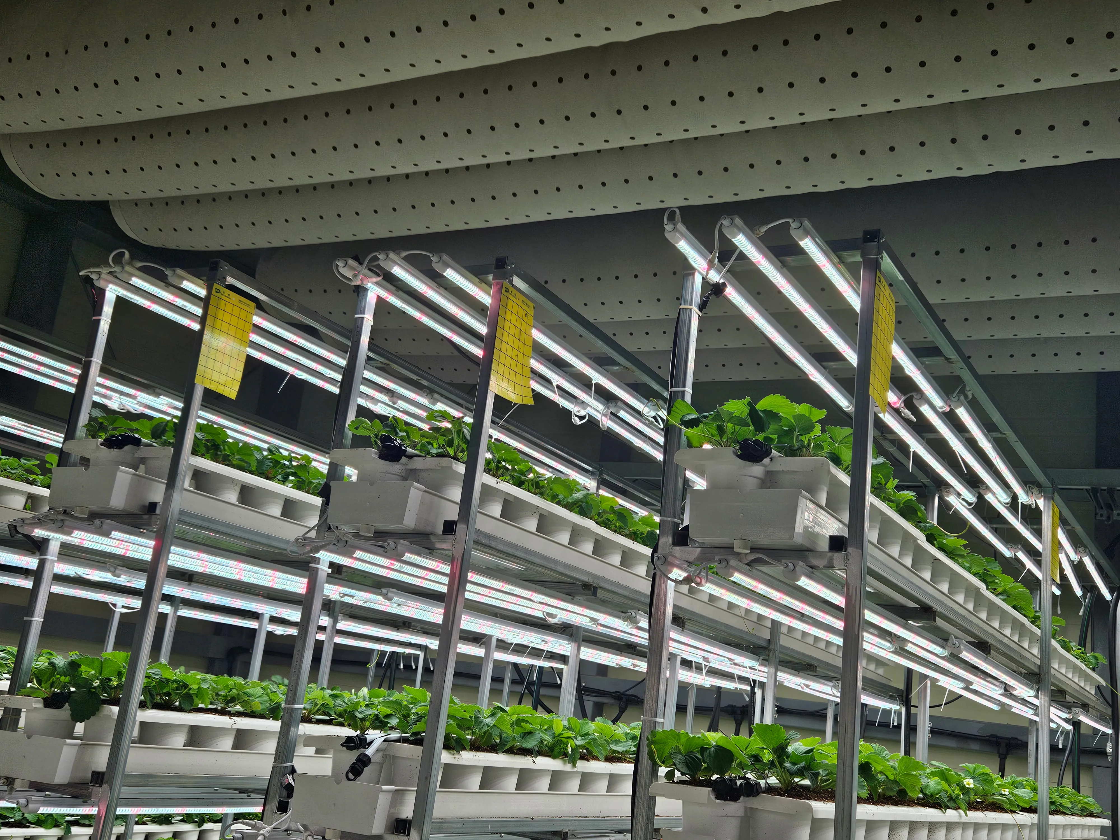
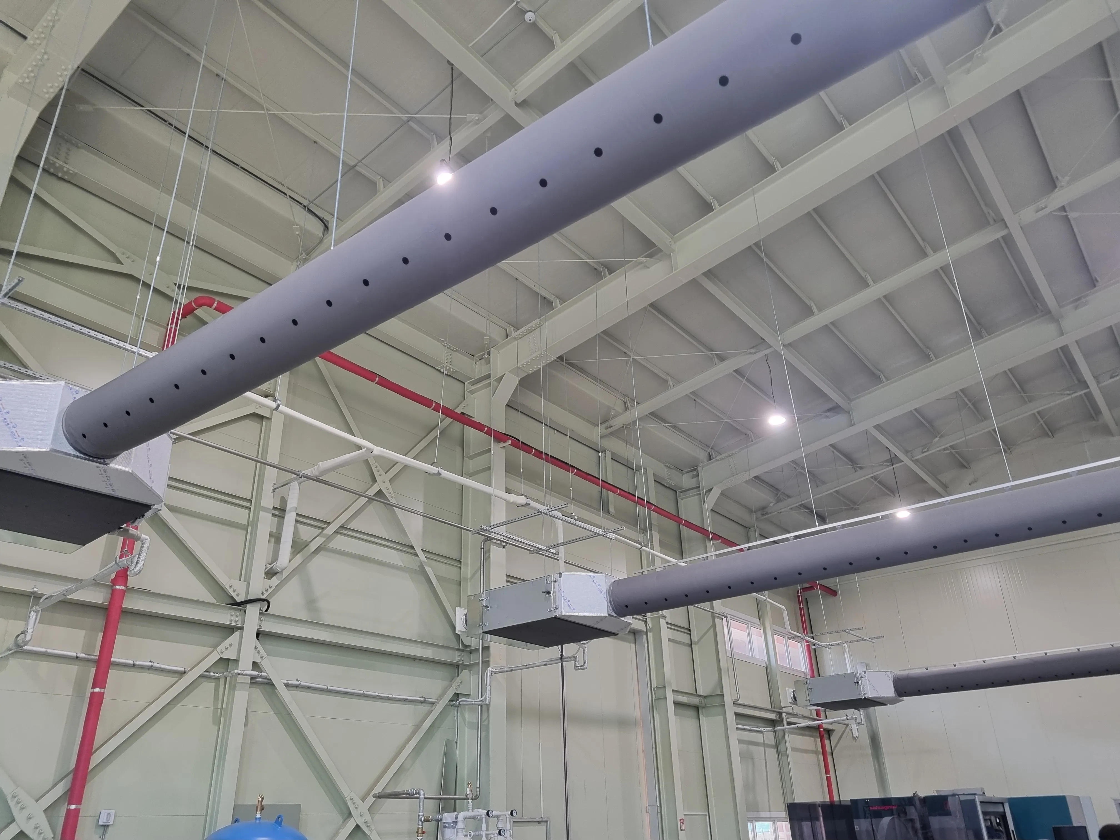
We do GI ductwork and fabric duct — design through install. Offices, warehouses, restaurants, factories, clean rooms. We handle the engineering drawings, fabrication, and airflow testing.
We design the most suitable air distribution system by considering the size of the installation space, airflow requirements, and aesthetic aspects. Every project is custom-engineered for optimal performance.
Design Elements
We provide a variety of fabric duct profiles to meet project requirements, designed for optimal airflow and aesthetics.
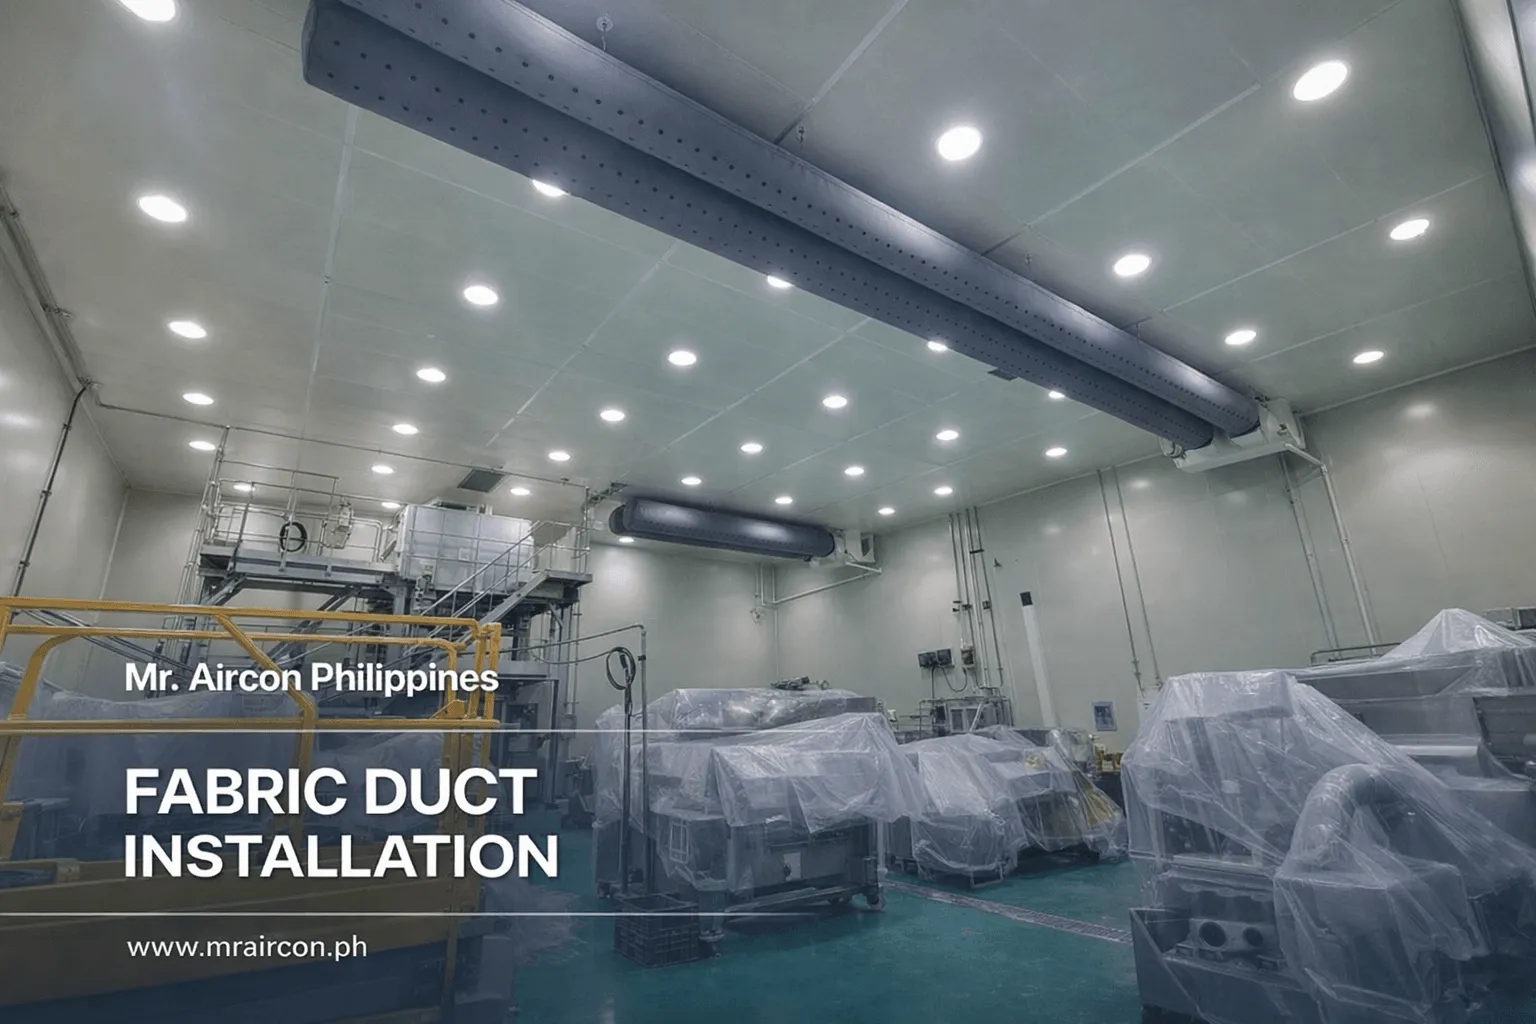
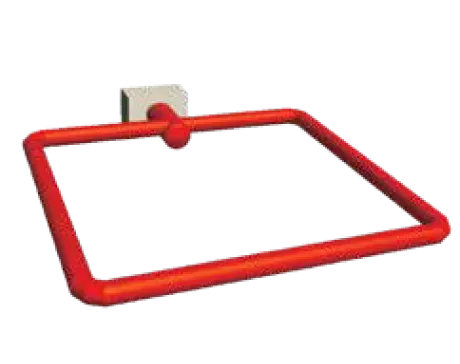
The most commonly used profile. Ideal for environments with high ceilings and open spaces. Internal support rings maintain the round shape even without airflow.
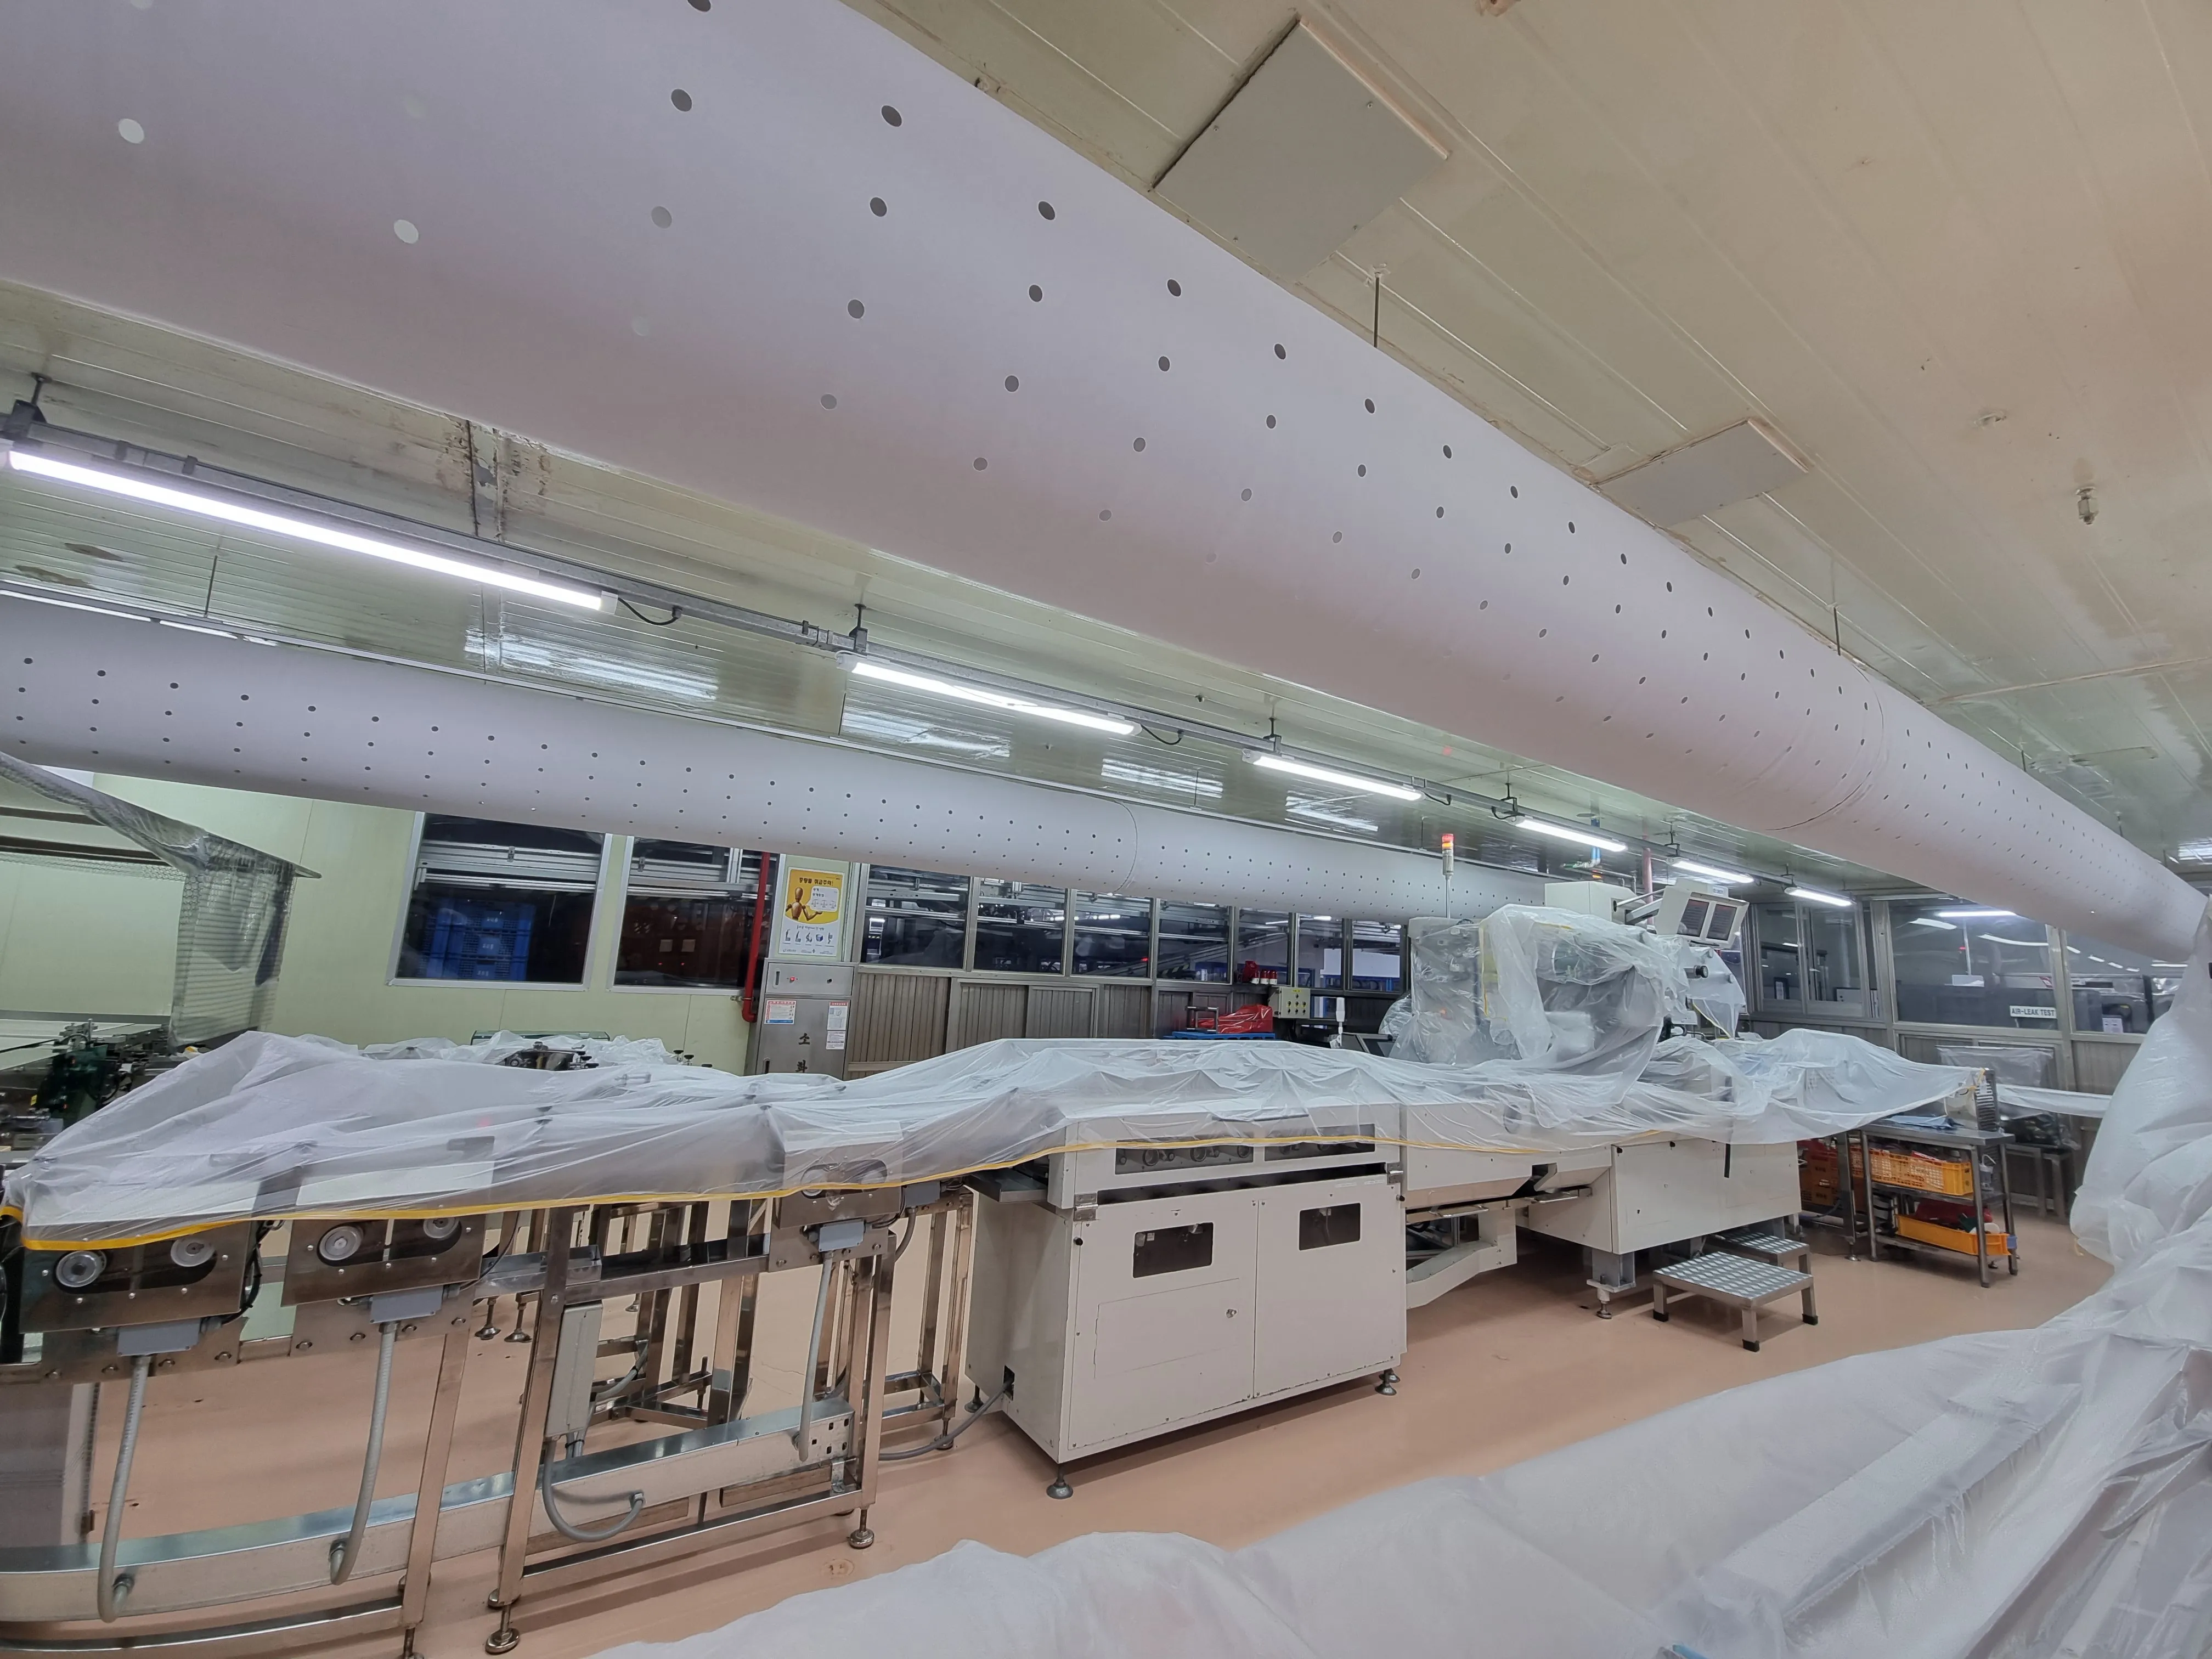
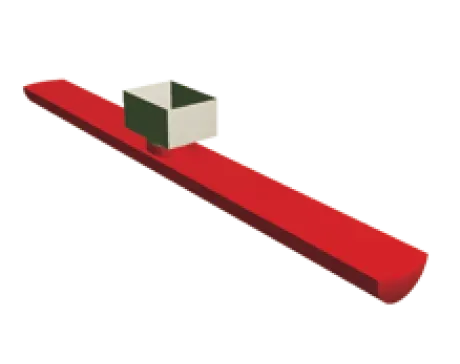
Designed for sites with ceiling height restrictions or limited space. Installed directly on the ceiling, semicircular ducts blend into the interior for superior aesthetics.
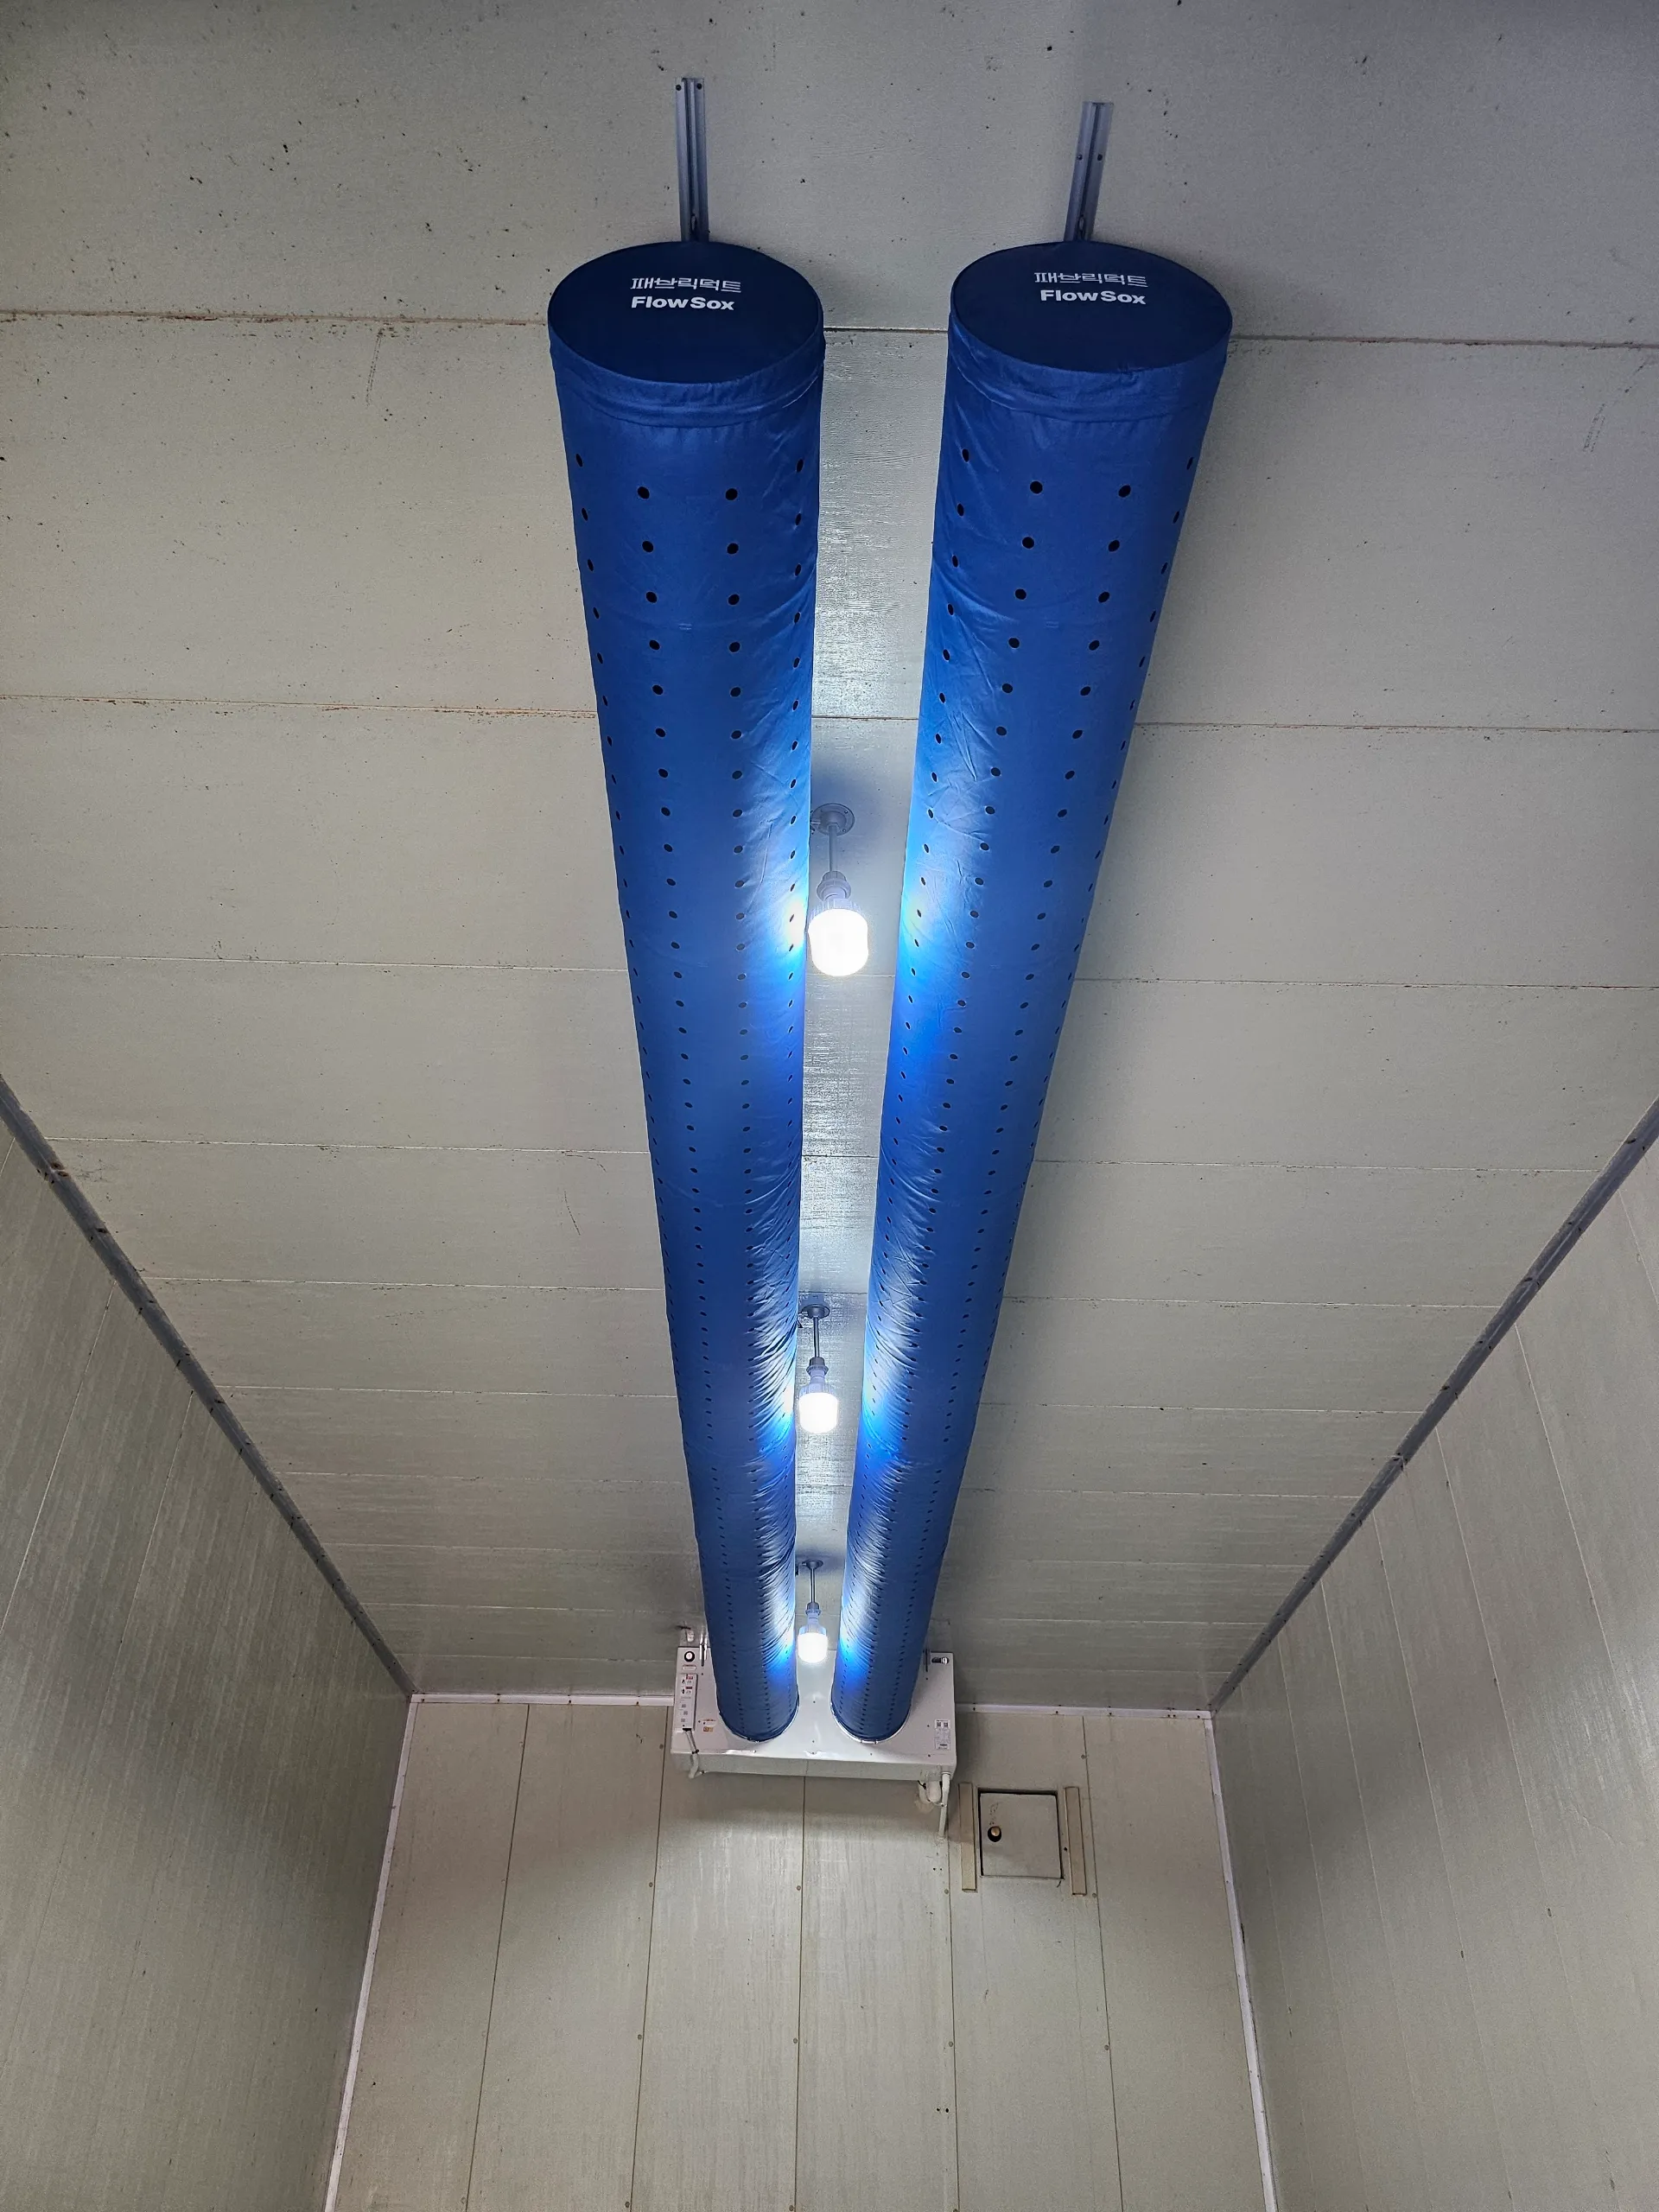
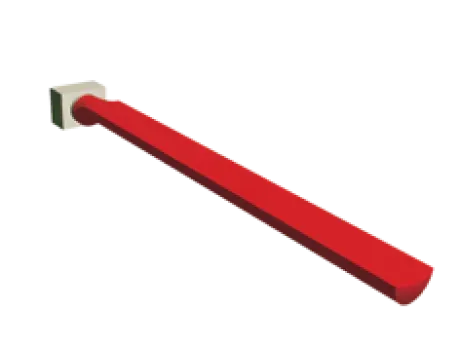
Used when there is insufficient ceiling space for semicircular ducts. Applied in cold storage, laboratories, server rooms, and spaces requiring ideal airflow in compact areas.
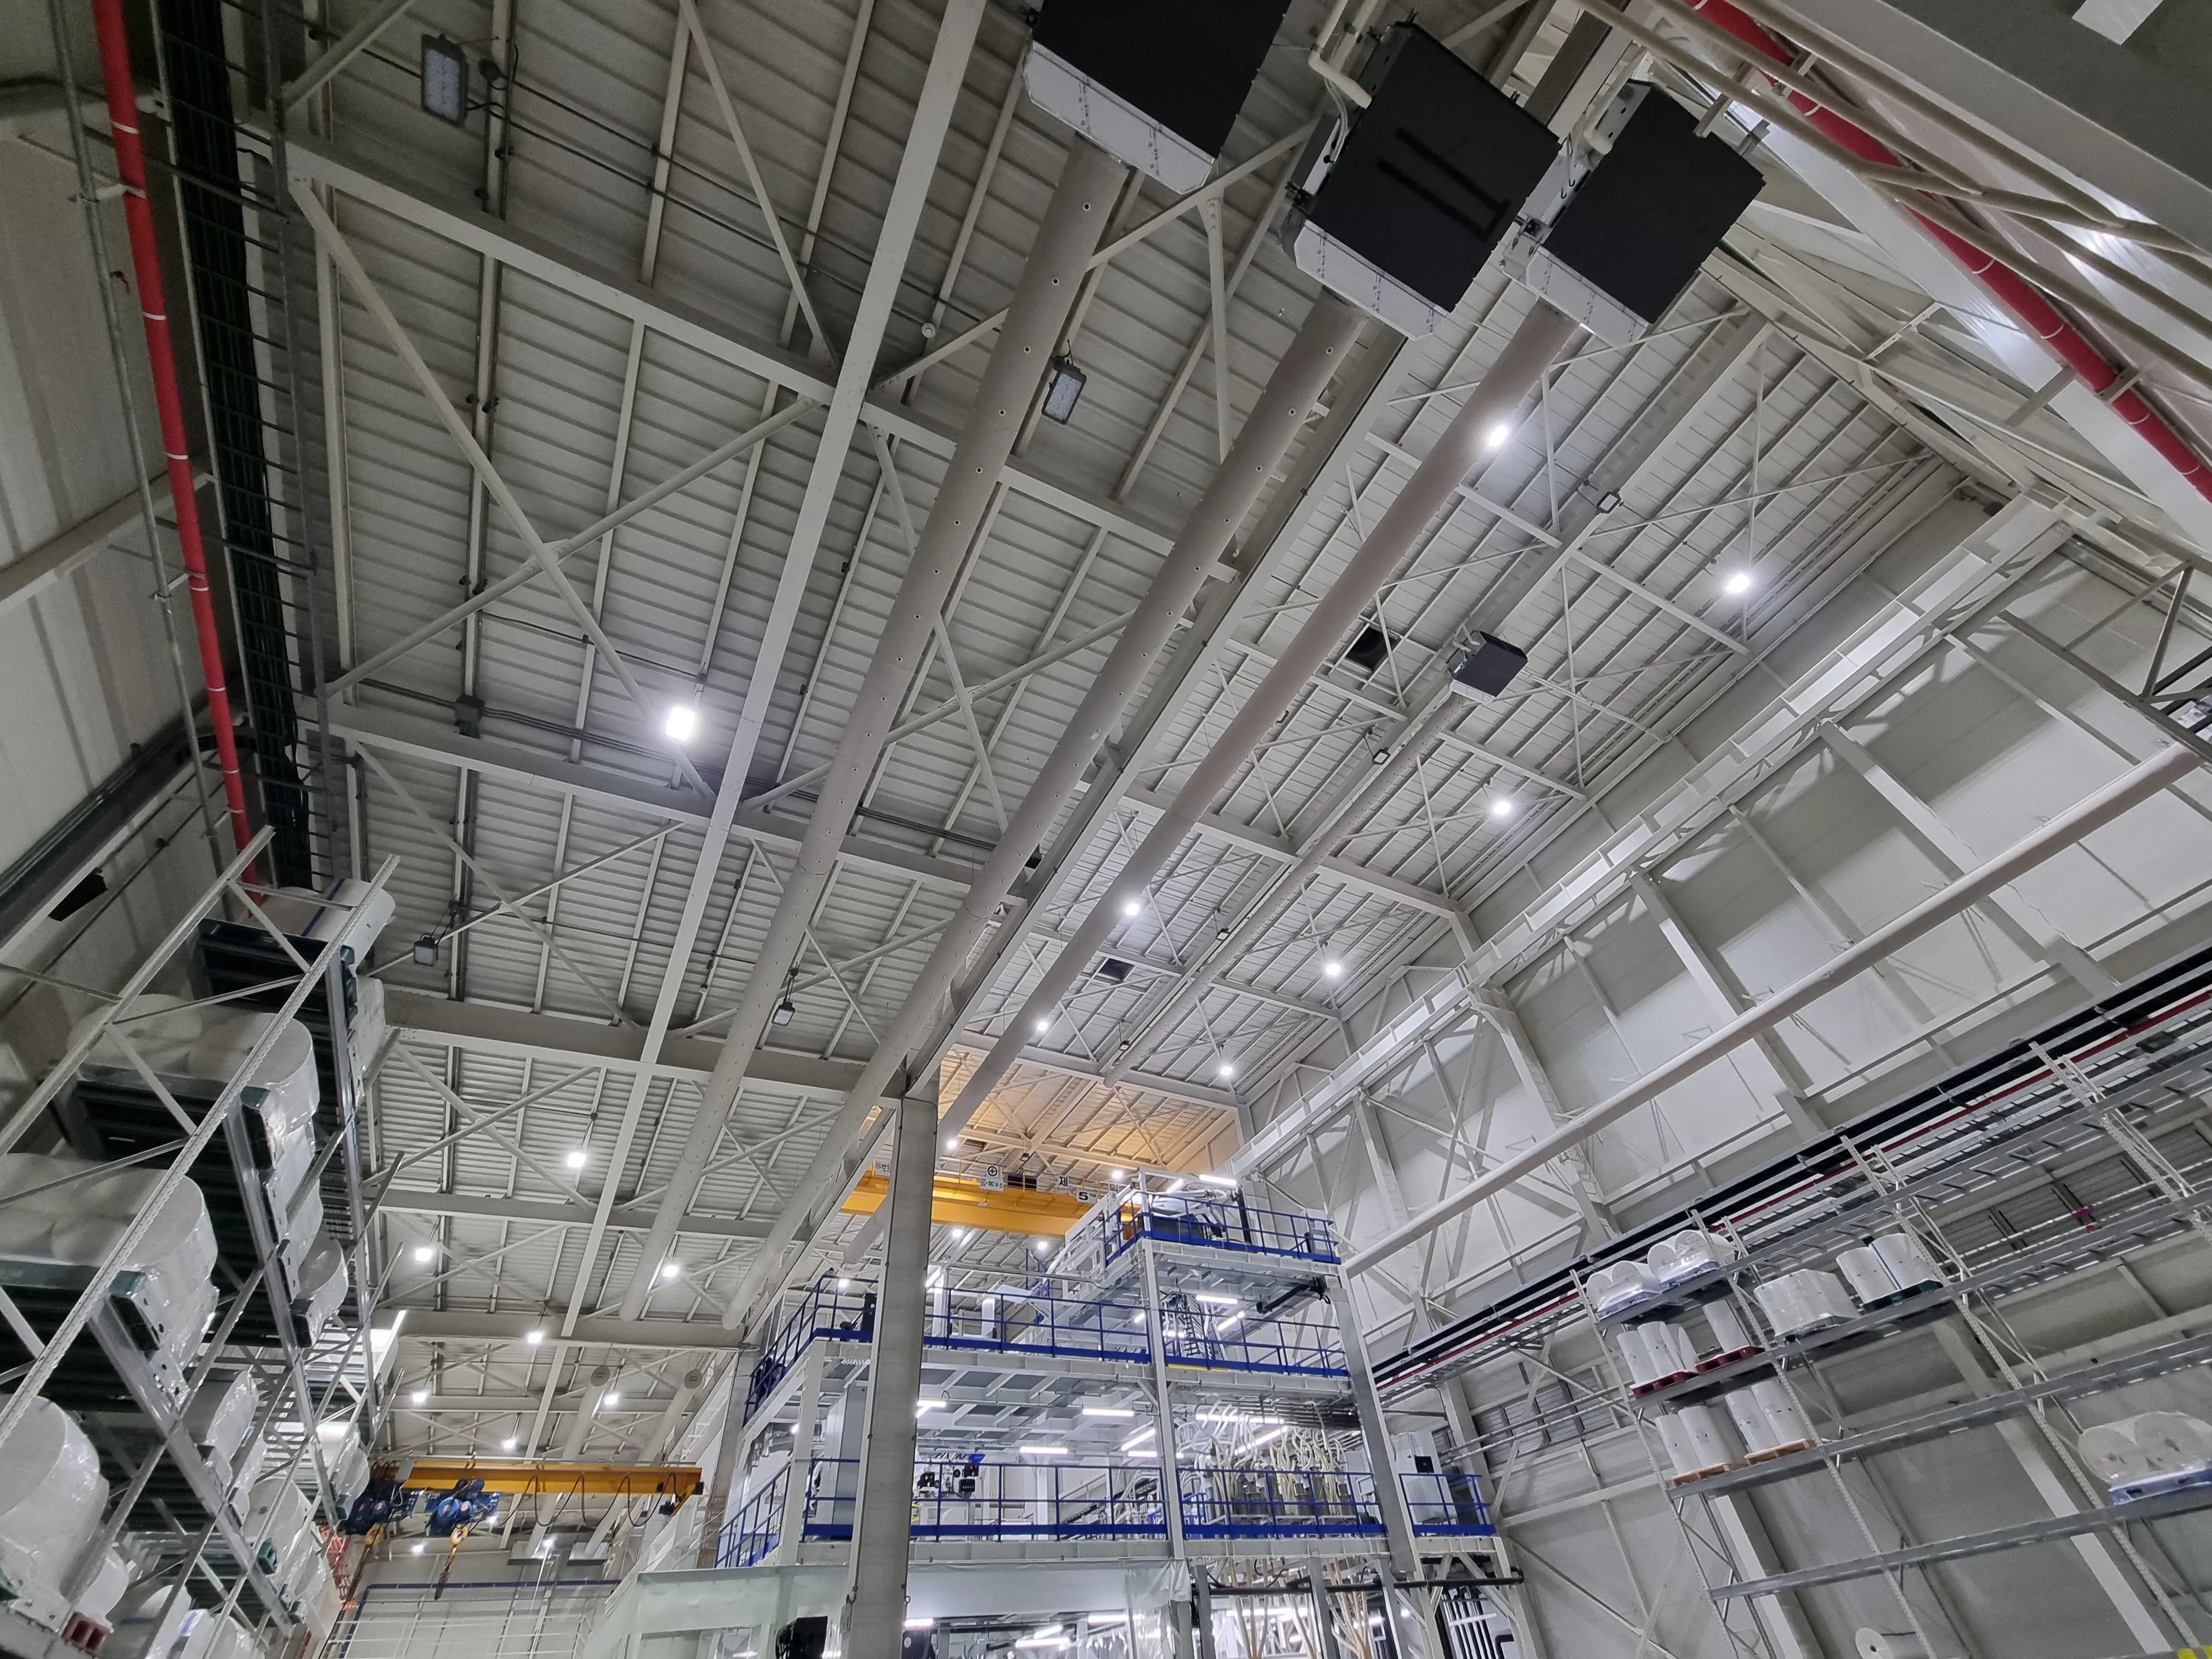
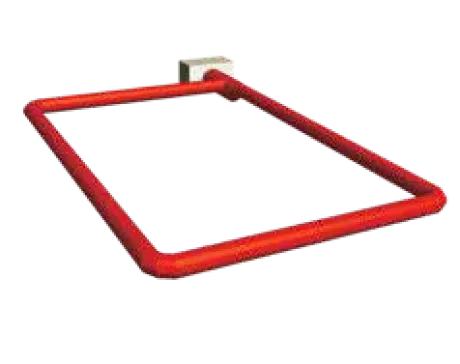
Used when there is insufficient space for circular ducts or when a specific temperature zone is required. Support hoops on all four sides maintain shape under natural air pressure.
FlowSox Airflow Models
Four CFD-engineered airflow models, each optimized for different space requirements and cooling needs.
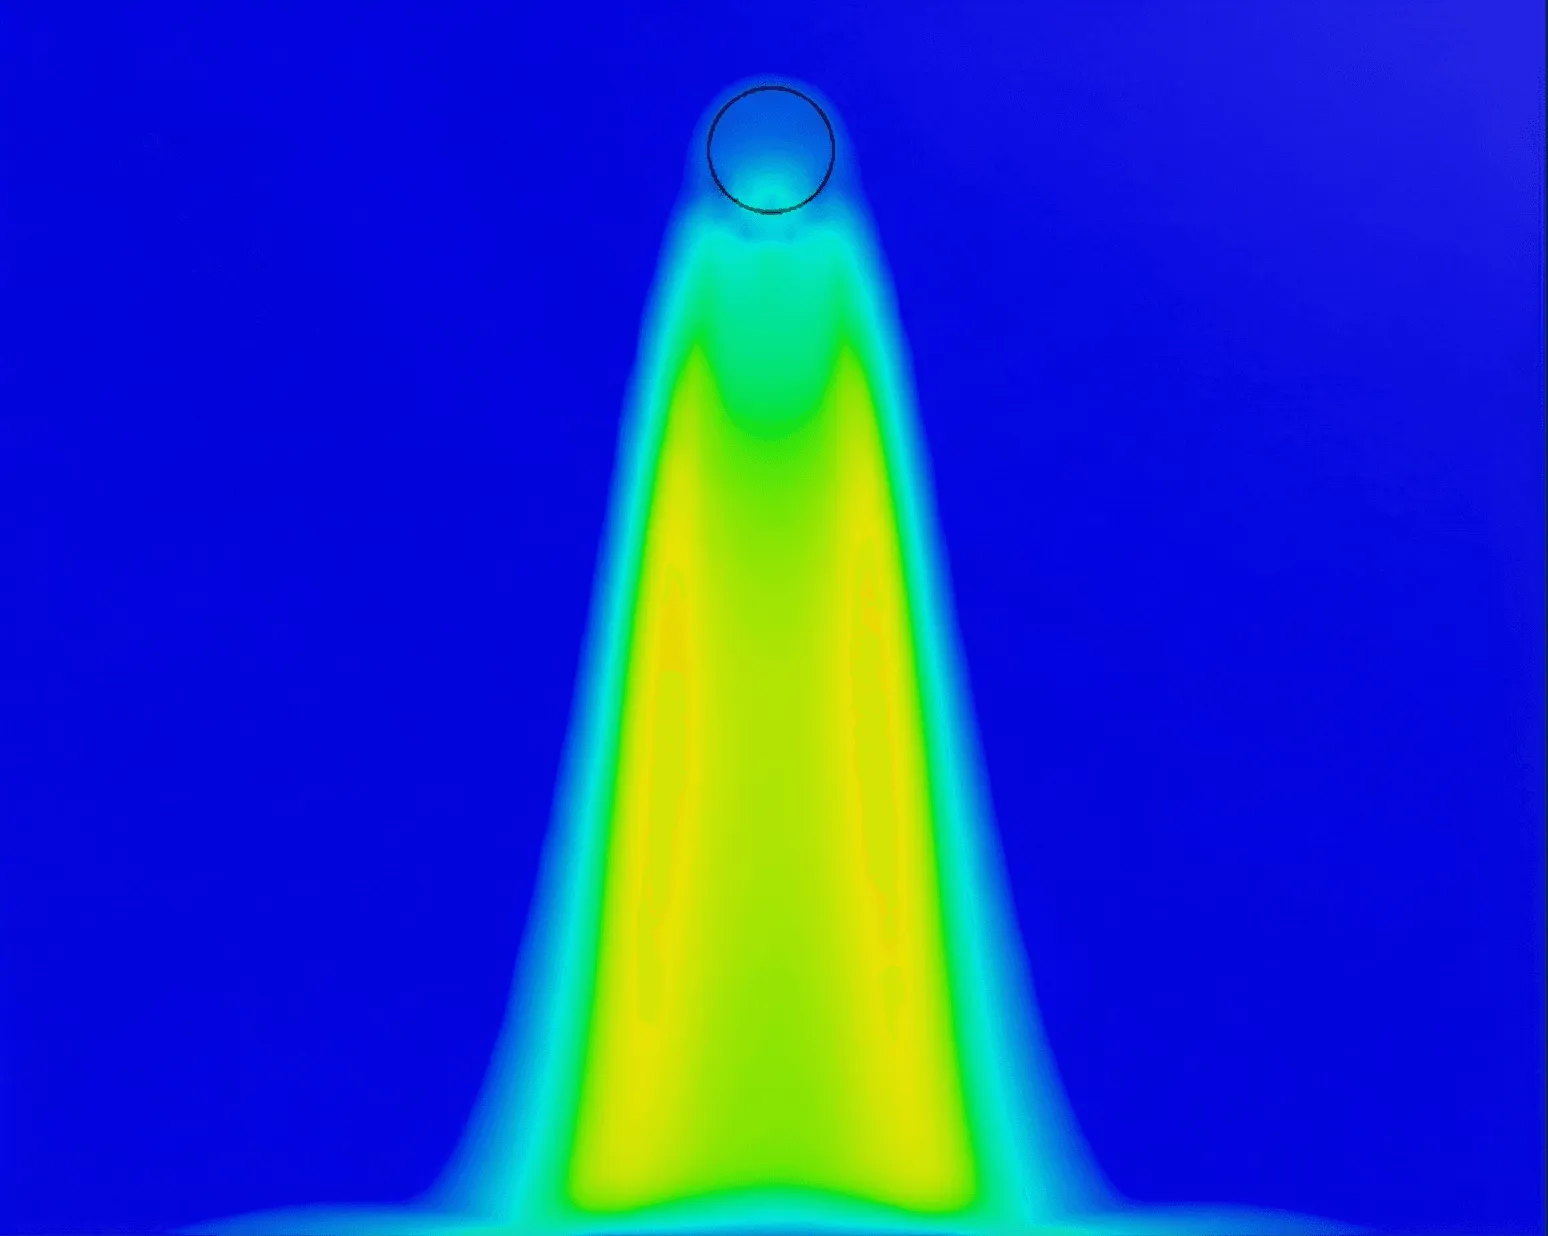
Air seeps out evenly like a fine mist, providing draft-free cooling with minimal velocity difference across the space.
Best for
Food processing, pharmaceutical clean rooms, temperature-sensitive storage
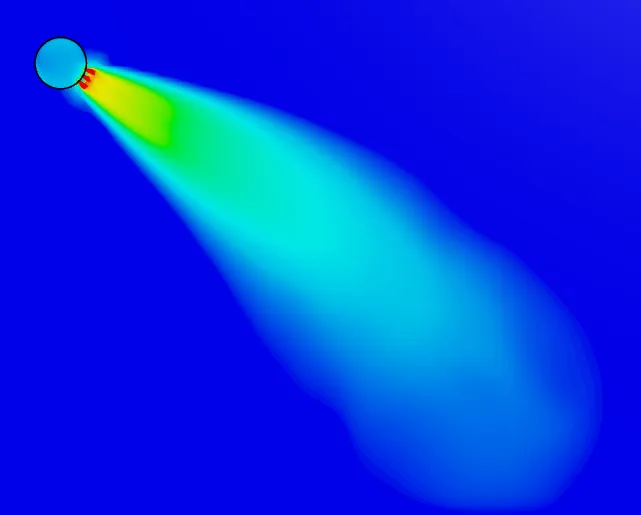
Low-velocity air spreads out completely and evenly in all directions for gentle, uniform temperature distribution.
Best for
Smart buildings, offices, retail spaces requiring even comfort zones
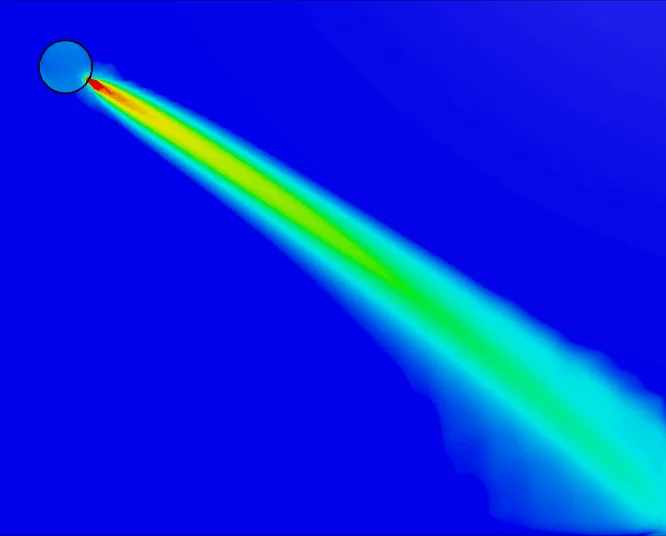
Air reaches the floor and far distances directly, providing strong downward airflow for high-ceiling environments.
Best for
Public facilities, commercial spaces, warehouses with high ceilings
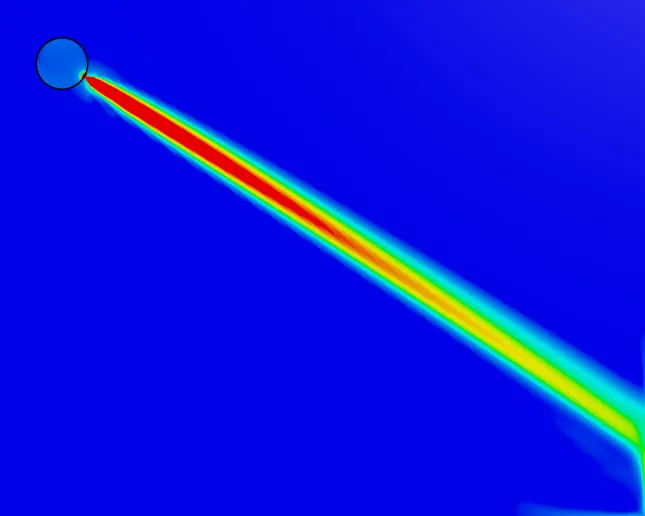
Nozzle-driven airflow that travels even farther with concentrated wind speed for maximum reach in large open areas.
Best for
Factory production lines, large warehouses, industrial facilities
FlowSox CFD Verification
Every FlowSox installation is validated with Computational Fluid Dynamics (CFD) simulation — verifying airflow, temperature, and distribution before fabrication begins.
Steady-State CFD analysis verifies that air velocity is distributed uniformly across the entire conditioned space — no dead zones, no hotspots.
Transient CFD simulation with temperature data confirms the system achieves and maintains the target temperature range throughout the space.
Streamline visualization maps the exact path of conditioned air, verifying flow patterns reach every corner of the installation area.
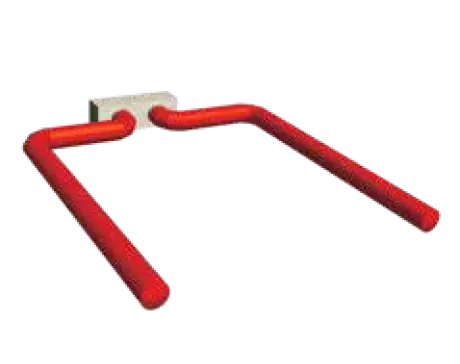
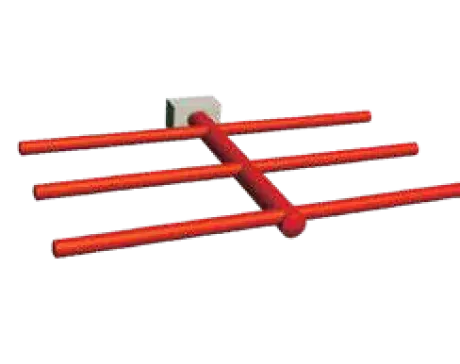
Duct Layouts
Airflow optimized for space and requirements through duct layouts suitable for any building structure.
How It Works
We evaluate your space layout, ceiling height, HVAC capacity, and ventilation requirements to determine the best duct type — GI or fabric.
Our team creates a custom duct layout with proper sizing, airflow calculations, and diffuser placement to ensure even air distribution throughout your space.
GI ducts are fabricated in our workshop to exact specs. Fabric ducts are custom-ordered to fit your dimensions. Both are installed with minimal disruption to your operations.
We perform full airflow and pressure testing, balance all zones, and hand over the system with documentation and maintenance guidelines.
Get a free site survey and transparent quote — no obligation.